
Plumbing Rough-In Timing: When to Bring In Your Plumber During a Barbados Build
Category: Construction Guides · Published: October 2, 2026 · 5 min read
By Jason Walrond — Managing Director, Pure Source Plumbing Inc.
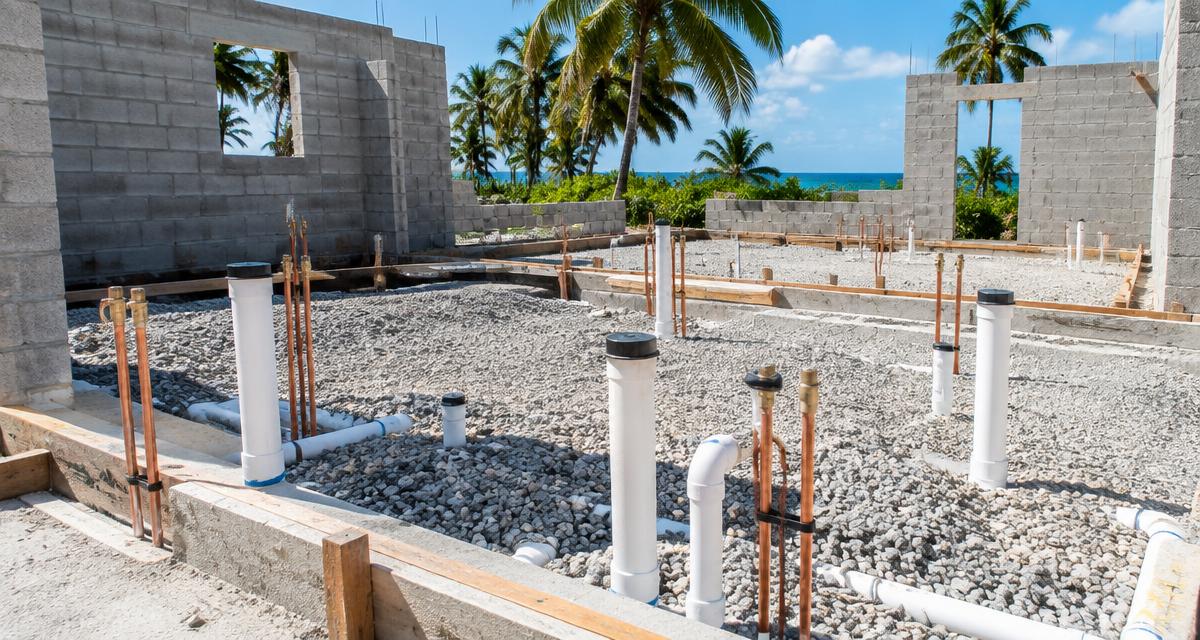
Bring your plumber in at the design stage and your build stays on schedule. After 25 years installing plumbing for new builds across Barbados, the pattern holds: projects that include a plumber during design finish on time. Projects that wait until framing spend weeks absorbing changes that should have taken minutes on a drawing. Rough-in - where pipe runs, drain lines, and vent stacks go in before walls and floors close over them - happens in stages. Each stage has a window. Miss it, and corrections mean undoing finished work. Here's how the sequence should run.
Pure Source Plumbing by the Numbers
- 25+
- Years Experience
- Major
- Projects Delivered
- Island-wide
- Service Coverage
Stage 1: Design and Site Planning - Before Groundbreaking
This is the stage most developers skip involving a plumber. It's the one that shapes everything downstream.
A plumber at the design table catches conflicts early. A septic field planned under a future pool. A water line crossing a planned driveway. These get resolved on paper in minutes, not on site in weeks.
- Water source and connection strategy - mains (via the Barbados Water Authority), well, or a combination, and how that affects site layout and trenching.
- Septic or sewer routing relative to the building footprint, driveway, and landscaping plans.
- Fixture counts and locations, which determine pipe sizing and main supply line capacity.
- Water heater, pump, or storage tank placement - and whether that location works once the site is graded.
Stage 2: Foundation and Underslab - Before the Slab Is Poured
Underslab plumbing is the least forgiving stage on any project. Drain and waste lines beneath a concrete slab must be correctly placed, sloped, and pressure-tested before that slab goes down. Once it's poured, those lines are permanent.
The plumber needs final architectural drawings showing exact fixture locations at this stage. Not preliminary ones. A bathroom moved six inches after the slab is poured is a demolition job, not a minor fix.
Stage 3: Framing - Rough-In for Walls and Vertical Runs
Once walls are framed but before drywall or finishing goes up, supply lines, drain-waste-vent (DWV) stacks, and in-wall valves get installed. Most people picture this when they hear "plumbing rough-in." But underslab work is already locked in by now. This stage executes a plan made earlier.
Coordination with electrical and HVAC trades matters most here. Pipe runs, conduit, and ductwork all compete for the same wall and ceiling cavities. On a well-sequenced build, the plumber, electrician, and HVAC contractor work from a coordinated plan - not finding clashes on site.
Stage 4: Pressure Testing - Before Anything Is Closed Up
Every rough-in line should be pressure-tested before walls close and before the final inspection is scheduled. This is the last point where a leak or bad joint can be fixed without opening finished walls.
Skipping this step is one of the most common sources of post-handover plumbing failures. Problems that don't show up until months after a homeowner moves in.
Stage 5: Fixture Installation and Final Connection
Once flooring, tiling, and wall finishes are complete, final fixtures - sinks, toilets, showers, water heaters - are set and connected.
For luxury builds, higher-end fixtures with specific rough-in dimensions need to match what was installed at the framing stage. This is why fixture selection should happen before framing, not after.
The Costliest Mistake: Bringing the Plumber In at Stage 3
The most expensive pattern we see: a plumbing contractor engaged only after framing starts. The site plan, septic routing, and underslab work are already decided by a general contractor without plumbing-specific input.
Fixing a sizing or routing problem at that point means reopening finished work. Not adjusting a drawing. The fix is simple: involve the plumbing contractor during design and site planning.
On Barbados builds, this matters more than most places. Septic versus mains decisions, water storage planning, and parish-level requirements all need resolving before a site plan is finalized and submitted to the Planning and Development Department, not retrofitted into one.
Planning a New Build in Barbados?
Bring Pure Source Plumbing into the design stage. We review site plans and drawings and provide a detailed estimate before groundbreaking.
Request a Design-Stage Consultation · View New Construction Services
Frequently Asked Questions
At what stage should a plumber join a new build in Barbados?
During design and site planning, before groundbreaking. Water source, septic or sewer routing, and fixture layout all affect the site plan. Far cheaper to resolve on paper than after construction starts.
What is plumbing rough-in?
Installing supply lines, drain-waste-vent stacks, and in-wall piping before walls and floors are finished. It happens in stages - underslab, then framing - and each must be complete and tested before the next construction phase closes over it.
Can underslab plumbing be changed after the slab is poured?
Not without significant cost. Underslab drain and waste lines are effectively permanent once concrete is poured. Fixture locations need to be finalized before this stage.
Why does plumbing need to be coordinated with electrical and HVAC during framing?
All three trades run lines through the same wall and ceiling cavities. Without a coordinated plan, conflicts get found on site, causing delays and rework. A coordinated rough-in plan resolves these before anyone picks up a tool.
Related on Pure Source Plumbing
- How to choose a plumbing contractor in Barbados
- New construction plumbing in Barbados: what to expect
- What to specify for luxury villa plumbing in Barbados
- New construction plumbing services in Barbados
- About Jason Walrond and 25 years of Barbados plumbing experience
- Request a design-stage plumbing consultation
- Barbados Water Authority (official site)
- Barbados Planning and Development Department (official site)
Contact Pure Source Plumbing: 1 (246) 837-5356 · puresourceplumbing@gmail.com · Request a project estimate.